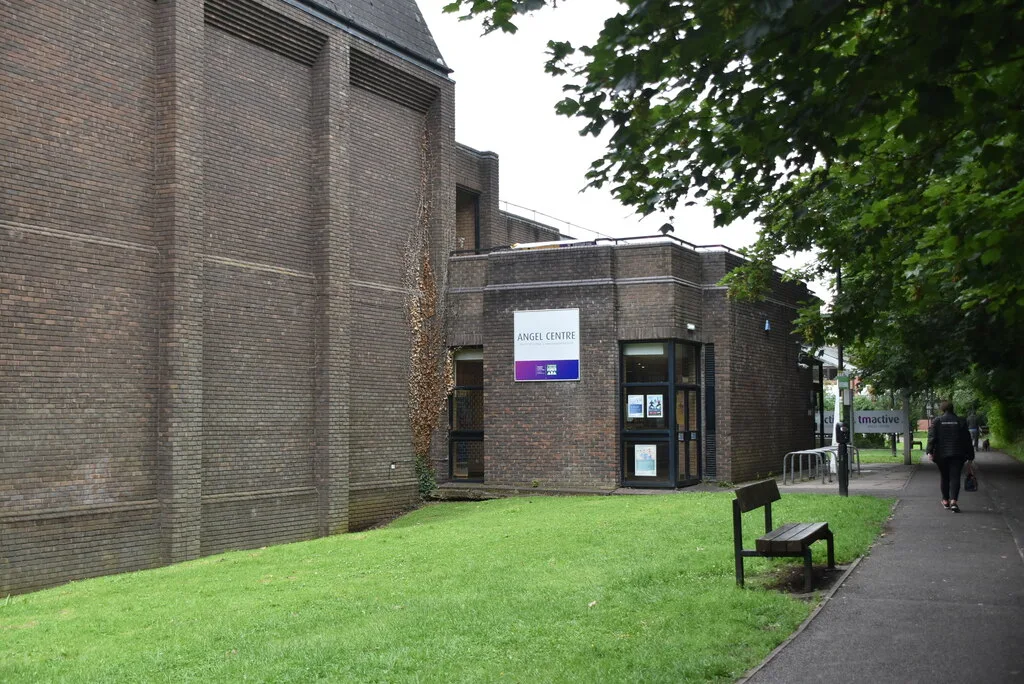

The £20m Angel Centre replacement was approved despite 147 objections. It is 1,099 sq m smaller, loses 112 parking spaces and faces a final vote on 20 October.
Tonbridge’s replacement Angel Centre has planning permission, and the record of how it got it is fuller than the council’s own announcement let on. Full council granted application TM/26/00424/DR3 on 14 July for a new leisure centre on the Sovereign Way Mid car park, after 147 objections, a holding objection from the county highway authority that was later withdrawn, and a formal list of concerns from Hildenborough Parish Council. The officer report to that meeting sets out what was actually approved, and it is a smaller building than the one it replaces.
There is one more decision to come. The council’s own announcement says the project must clear full council on 20 October before construction can proceed, and puts the investment at £20 million. Building work is expected to start in autumn 2026, with the new centre opening in 2028. The council’s meetings calendar lists that council meeting for 7.30pm at Gibson Drive, Kings Hill.
What was approved
The application, made by TMBC Leisure with 3BM Studio as agent, is for a two-storey building on the 0.29 hectare car park bounded by Sovereign Way, Avenue du Puy and footpath MU35, with the Botany and Gas Works streams to the north. The ground floor holds a four-court sports and community hall, three studios (two of which open into one larger room), soft play, a wellness hub, reception, kitchen and servery, changing rooms and stores. The gym and a spin studio are on the first floor. The building is red brick with living-wall panels on the south and east sides, grey rainscreen cladding, and large glazing on the east elevation. A wildflower meadow with trees and a play trail runs along the western side.
Because the site is in Flood Zone 3a, the building sits on a void designed to hold floodwater, with “hit and miss” brick panels around its base to let water in and out. Condition 19 requires the flood-resistant construction set out in the flood risk assessment. The Environment Agency dropped its objection subject to conditions on ground contamination and piling, and Kent County Council as lead local flood authority withdrew its holding objection after revised drainage calculations.
The existing Angel Centre stays open until the new one is operating. The report is explicit that the current application “does not seek permission to demolish the existing building”, so what happens to that site is a separate decision for later.
Smaller, and the council says that is the point
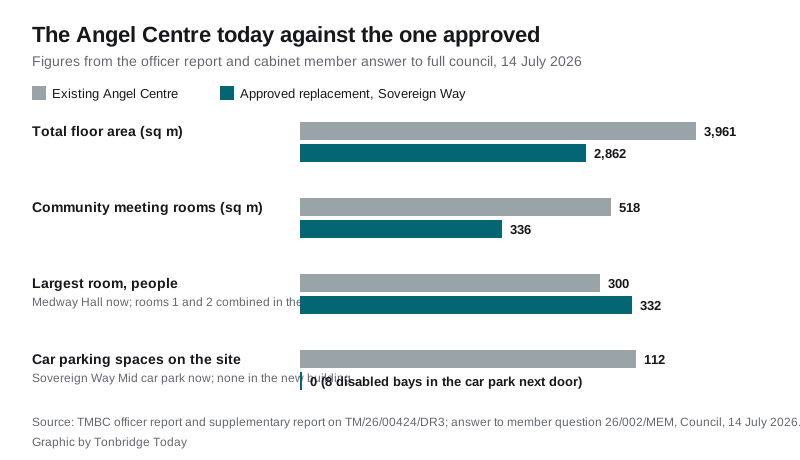
The new building has 2,862 square metres of floor space against 3,961 in the existing centre, a reduction of 1,099 square metres or just under 28 per cent. The report accepts that it “will not result in a direct like for like replacement in terms of amount of floor area or bookable rooms”, but judges it “of an equivalent scale and quality” and so compliant with Core Strategy policy CP26, which protects community facilities unless an equivalent replacement is provided.
The council’s case rests on how little the present rooms are used. According to the report, the Medway Hall was the busiest room in 2024 and peaked at 30 per cent occupancy, averaging 28 per cent across the year. In a written answer to Cllr Rhodes at the same meeting, the cabinet member for infrastructure and Tonbridge regeneration, Cllr Adem Mehmet, gave the 2025 figures: the community rooms were booked for meetings and fitness classes 13 per cent of the time across the year, falling to 8 per cent for the smaller rooms (Judd 1 and 2, Vauxhall, Castle 1 and 3).
That answer also gave the room-by-room comparison. The existing centre’s community rooms total 518 square metres: the Medway Hall holds 300 people, Riverside 100, Castle 1 50, Vauxhall 30, the two Judd rooms 20 each and Castle 3 twelve. The new centre’s three rooms total 336 square metres, with indicative operating capacities of 60, 60 and 124, or 332 when rooms 1 and 2 are combined. The council’s argument is that the largest single space is bigger than the Medway Hall, and that room 3 alone beats Riverside, so every existing booking can be accommodated. Objectors’ argument is that seven rooms become three, and that groups who currently meet at the same time will not be able to.
The 147 objections
The report records 147 objections and nine neutral comments to the site and press notices, with a further six objections arriving between the report being written and the meeting, covered in a supplementary report. The issues it summarises are that the site is too small, that the new centre is much smaller than the one it replaces, that there is no provision for the nursery currently in the Angel Centre or for a dance studio, that partitions between studios will not stop noise the way solid walls do, and that the reduced provision breaches policy CP26.
Hildenborough Parish Council did not object to the principle but listed “substantive concerns”: the highways holding objection, the outstanding Environment Agency objection at the time, drainage calculation errors identified by the flood authority, the adequacy of the community facility replacement under CP26, and the fact that the council was deciding its own application under Regulation 3.
That last point drove the sharpest exchange of the evening. Tonbridge U3A asked in a public question why “five different capacity figures for the combined community studios have now appeared in Council and applicant documents”, 332, 330, 372, “over 300” and “in excess of 300”, and whether members were being asked to approve the scheme without seeing the management agreement that is supposed to guarantee community access. Cllr Mehmet’s answer confirmed 332 as the indicative operating capacity for an auditorium layout and 372 as the maximum fire capacity, and said the management agreement between the council and Tonbridge and Malling Leisure Trust (which trades as TMActive) is commercially sensitive and will not be published, though all councillors will see it before the 20 October meeting. He added that “the Council cannot enter into a S106 agreement with itself, because it cannot enforce against itself for breaching such an agreement”, and that there is no such agreement covering the existing building either.
The minutes record that councillors weighed whether conditions or informatives could strengthen the community-access assurances, and that a majority backed four informatives added to the permission: that the applicant should use best endeavours to let groups with existing bookings book rooms in the new centre; that it should fit more swift bricks and hedgehog and bird boxes than the plans show; that construction should keep to 8am to 6pm on weekdays and 8am to 1pm on Saturdays with no Sunday or bank holiday working; and that the roof-plant details required by condition 24 must include any ventilation and air conditioning equipment. Informatives are advice, not enforceable conditions. The speakers listed in the minutes were P Davis of the U3A, E Tan and G Buswell of Tonbridge Historical Society, three members of the public and the applicant’s agent, and permission was granted on the proposal of Cllr Mehmet, seconded by Cllr Harman.
Parking and traffic
The Sovereign Way Mid car park has 112 spaces and also hosts a market; the site’s planning history includes a 2004 permission for a Sunday market and a 2021 one for a Saturday traders’ market. The new building has no car parking at all. The report says the loss “would have been considered at the point the Council adopted the Master Plan itself”, relies on 2022 parking surveys showing the nearby town centre car parks “are not under stress”, and creates eight disabled bays in the adjoining car park immediately east of the site. Eighteen cycle stands for 36 bikes are proposed.
The transport assessment expects the new centre to draw 161 more visitors a day than the existing one, 834 in total by 2038, which the report translates into about 102 extra car journeys a day, 15 in the morning peak and 18 in the evening peak. It notes “the existing congestion around key junctions in the town centre” but does not consider the addition severe. Kent County Council Highways, having initially lodged a holding objection over the transport methodology, is now “supportive of the scheme” and asked only for a construction management plan condition. Where to check the town’s live closures once work starts is on our roadworks and travel page.
The conditions worth knowing about
Permission runs for three years and carries 24 conditions. Among them: a construction traffic management plan before any work starts; a detailed sustainable drainage scheme; a geo-archaeological evaluation, because the site sits on river gravels that could hold prehistoric remains; sample brick panels before anything is built above ground; a habitat management and monitoring plan; and condition 20, that the new building “shall not be open to the public until and unless the existing Angel Centre has ceased use as a Leisure Centre”. The report frames that as the answer to Southern Water, whose capacity check found the extra foul flows “may lead to a minor increased risk of impact” on the sewer network, though the condition’s stated reason is fresh water supply under policy SQ5. South East Water had not responded to consultation by the time of the meeting; the applicant’s water neutrality statement claims a 15 per cent cut in demand against the existing building, which officers accepted without a condition.
Biodiversity net gain of ten per cent cannot be met on site despite the meadow and living walls, so off-site credits will have to be bought. Roof-mounted solar panels are included and the building is to be designed to a BREEAM standard.
What it means for you
If you park at Sovereign Way Mid, those 112 spaces go once construction starts, currently expected in the autumn; the council’s position is that the surrounding town centre car parks have room. If you belong to a group that books rooms at the Angel Centre, the assurance you have is an informative asking the operator to use “best endeavours”, plus whatever the unpublished management agreement says. The one date left to influence is 20 October, when full council decides whether to proceed with the build; the agenda will appear the week before, and public questions must be submitted under the council’s procedure rules in advance. Nothing closes in the meantime: the existing centre keeps running until the new one opens, and the permission itself is now decided. Other applications in the town are on our planning news page.
Have your say